
Bring Your Ideas. Let’s Design Your Dream Home
New homes. Makeovers. Additions.
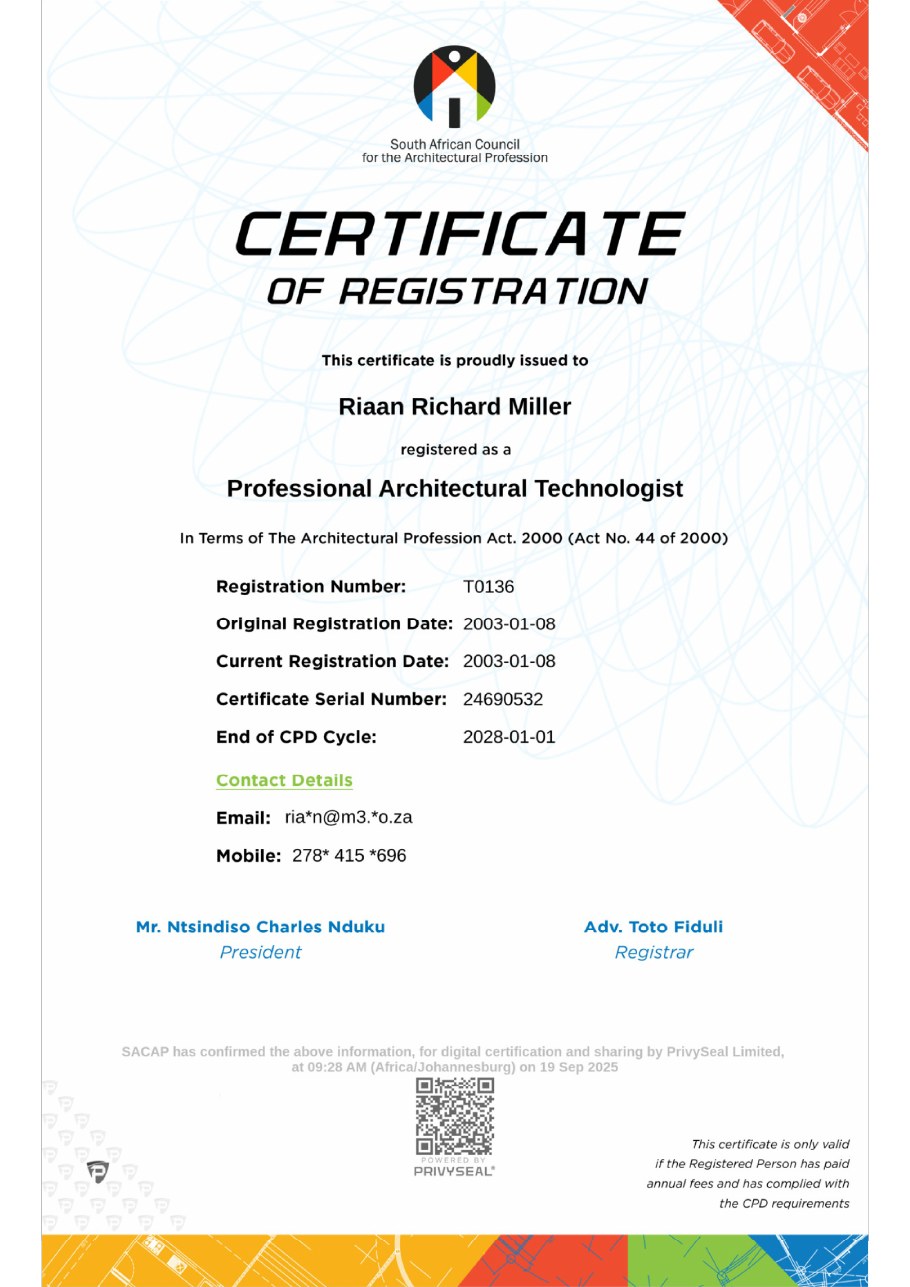
SACAP Registered · Reg. No. T0136
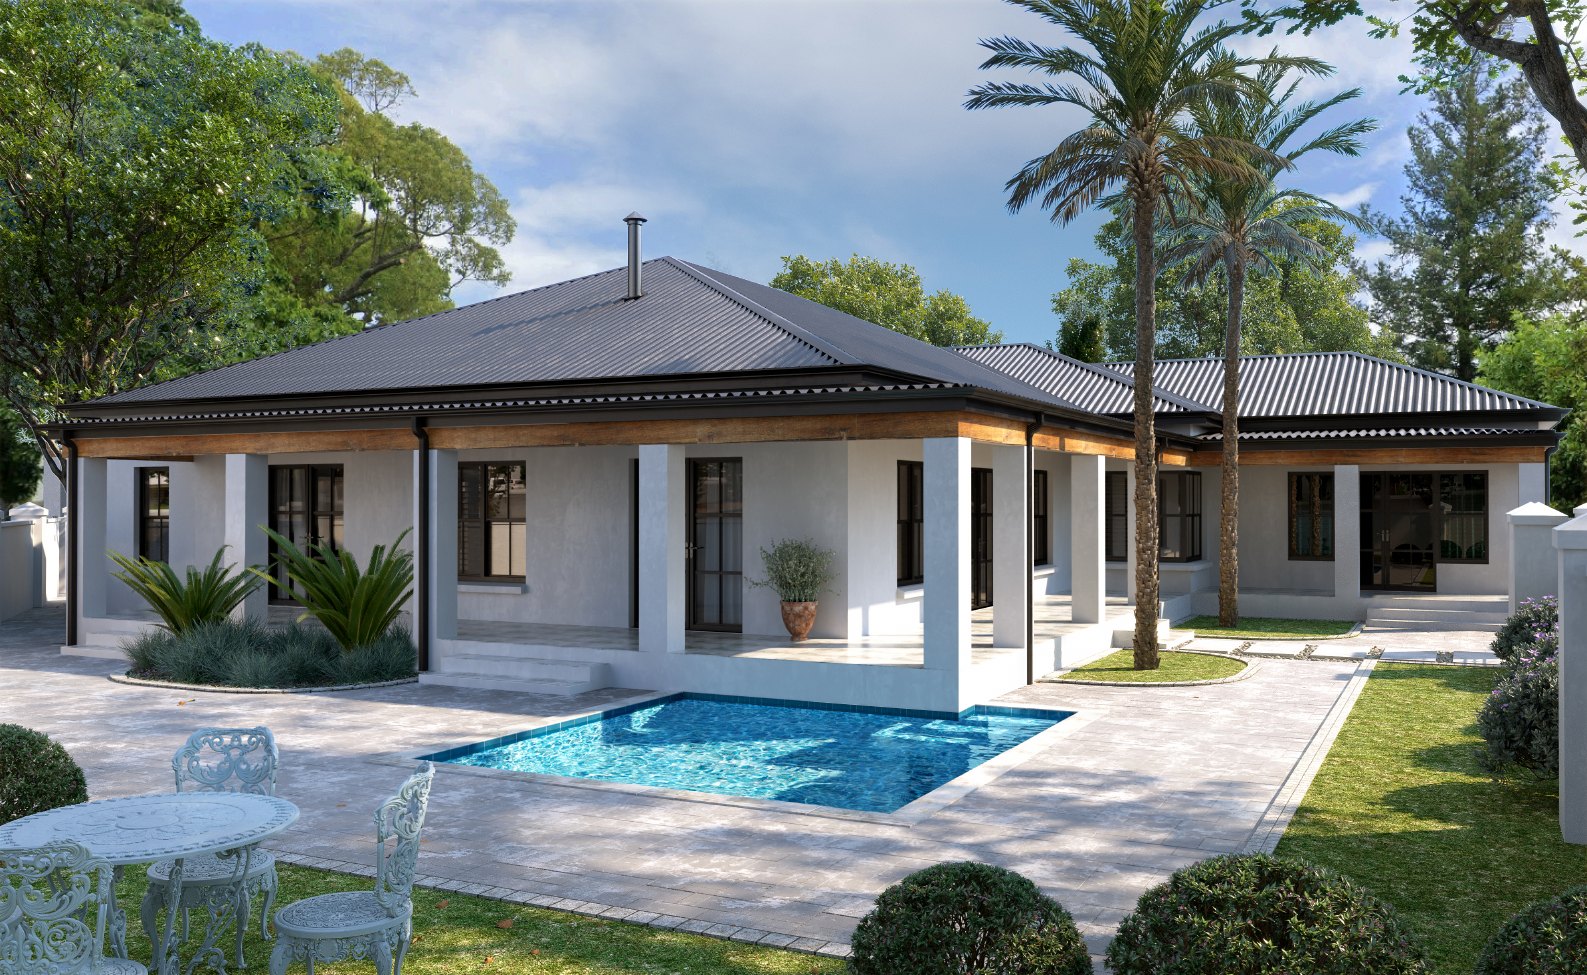
Sound familiar?
Selling, and the plans don't match what's built?
Your buyer's bank wants approved plans. The garage you converted or the room you added isn't on them, and now the transfer is stuck. We measure the house as it stands, prepare the plans, sign them off and take them through council.
Get a quote for my projectBought a plot and the bank wants plans?
The bank wants a full plan set before it pays out. We design your new home from the ground up. Already have your own sketches or bought a plan online? We adapt it to your preference and take responsibility for it through council.
Get a quote for my projectHome Makeover, Renovating or adding on?
A makeover, an extra room, a braai room or a granny flat for rental income all need approved plans before your builder can start. We design it, prepare the plans, sign them off and stay on council until they're approved.
Get a quote for my projectOur step by step approach
We don't stop until your house plans are approved.
Designed & Signed
Accurate plans for your home, designed for your property and signed off by a SACAP-registered professional.
- Site plans and boundary checks
- SACAP sign-off
Council Submission
We lodge your plans with council, including title deeds, site diagrams and any engineer appointments needed.
- Submission fees checked
- Application tracking
Active Processing
We follow your plans through Town Planning, Health, Water & Sanitation and Fire, and handle every council query as it comes up.
- Direct examiner follow-ups
- Queries answered for you
Final Council Approval
Approved plans delivered to you, ready for your builder, the building inspector and your bank.
- Official council approval
- Digital & printed sets
We stay on every council query until your plans are approved.
Design your dream home with a professional.
Your home should represent your family lifestyle - not someone else's design ideas.
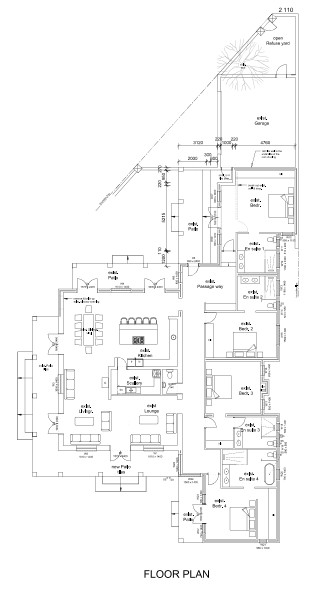
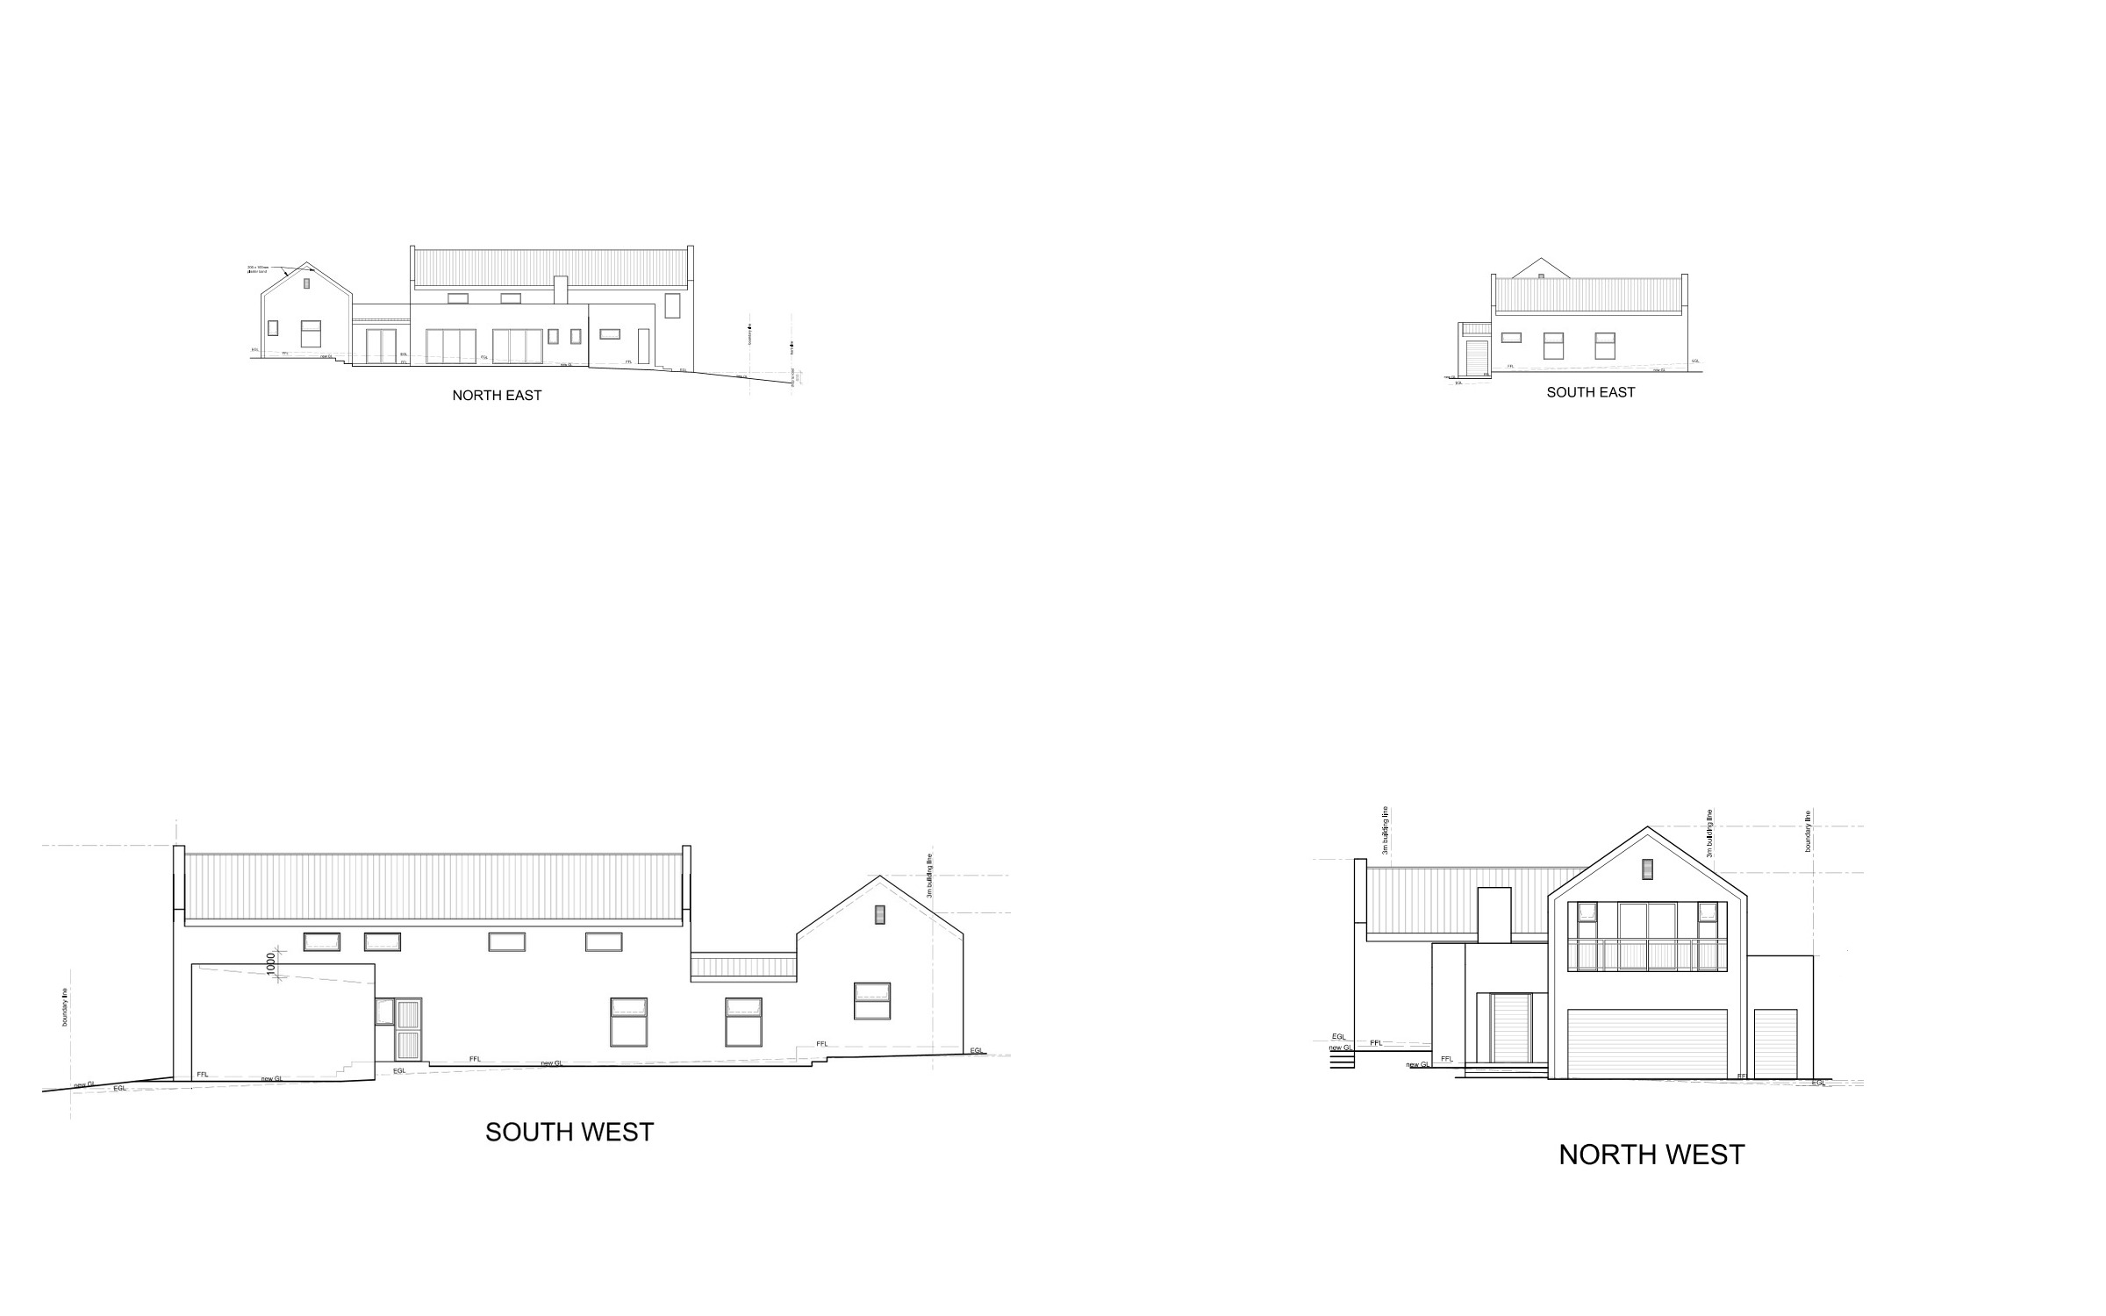
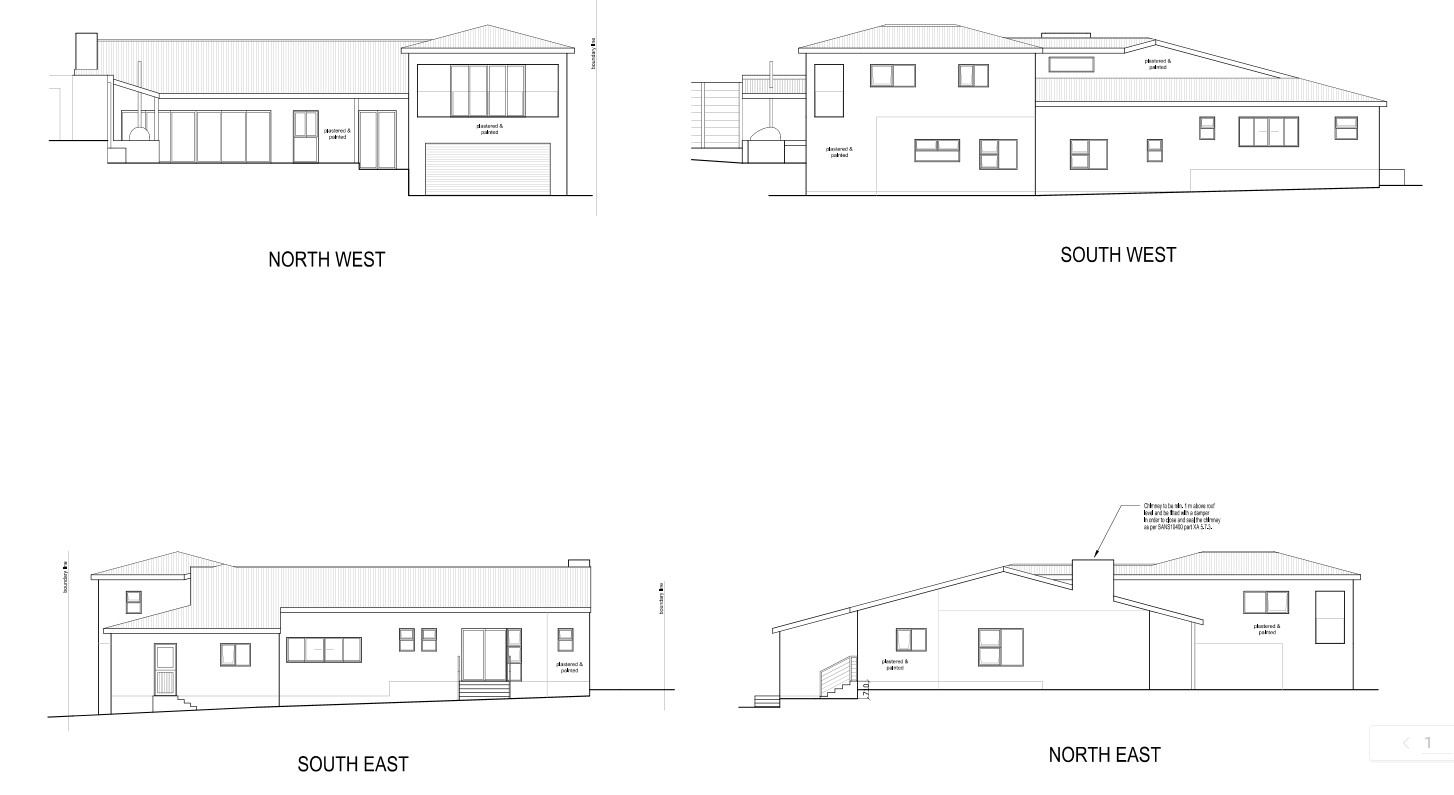
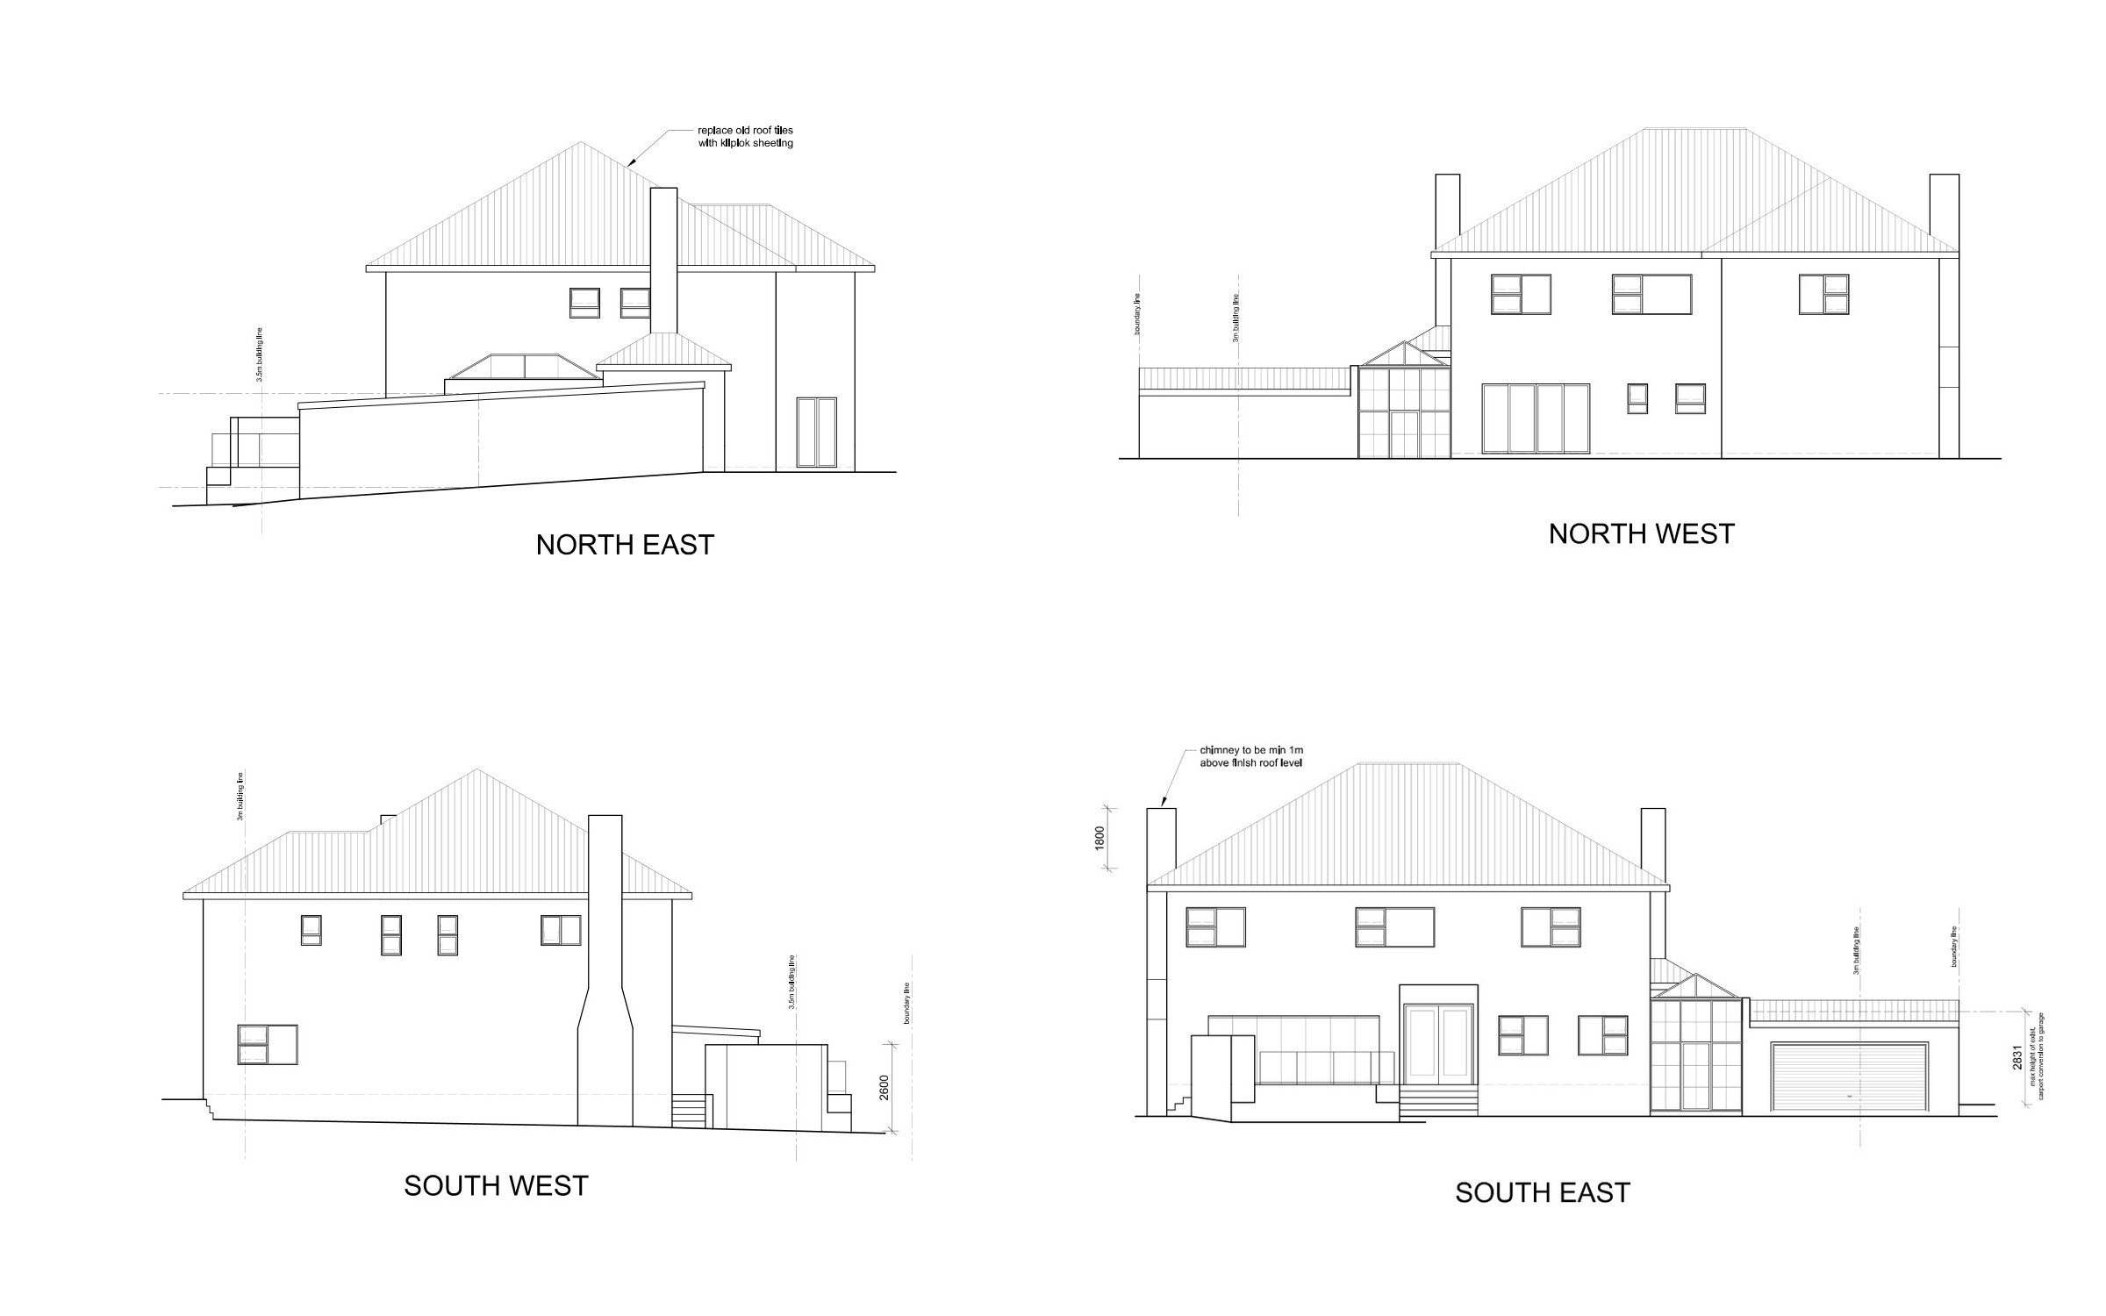
Approved plans by Diverse Design · Franschhoek
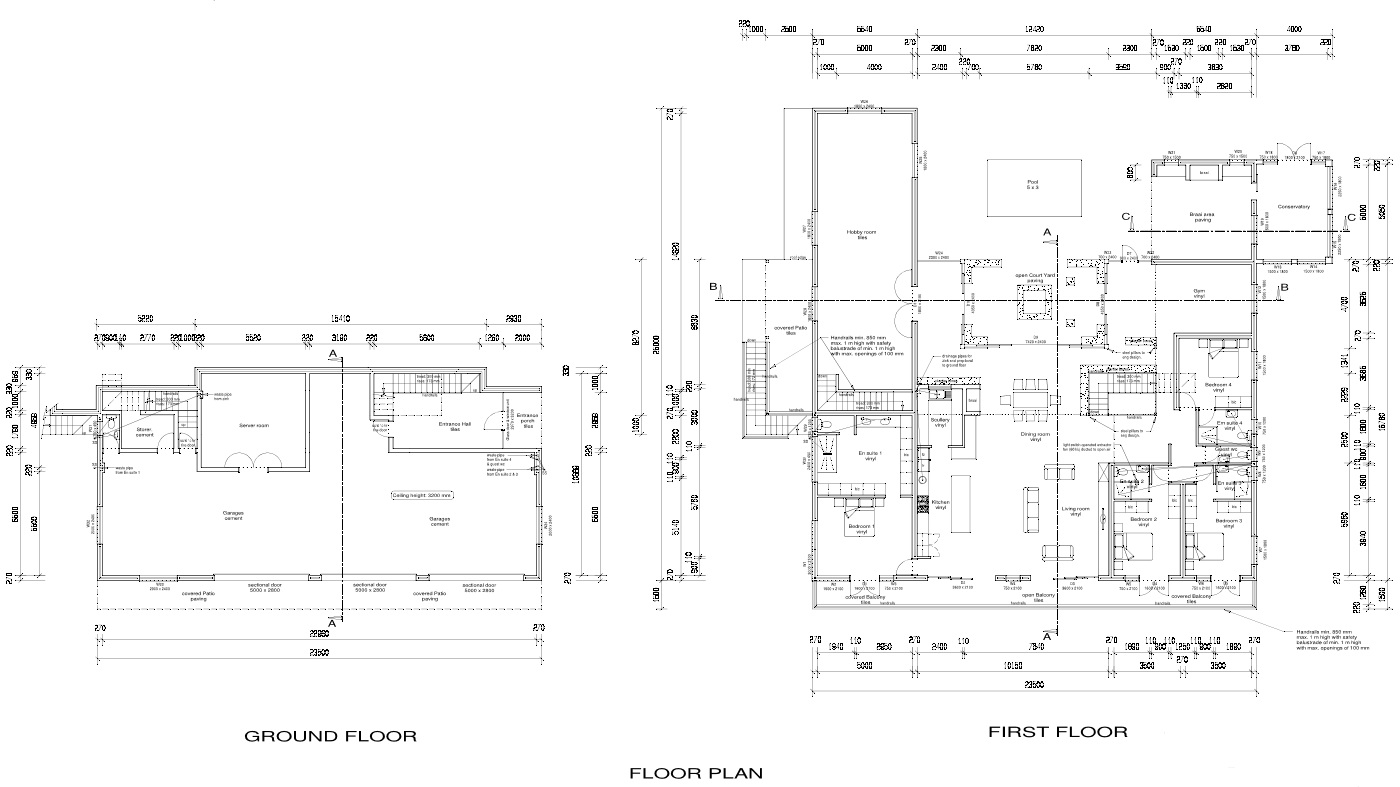
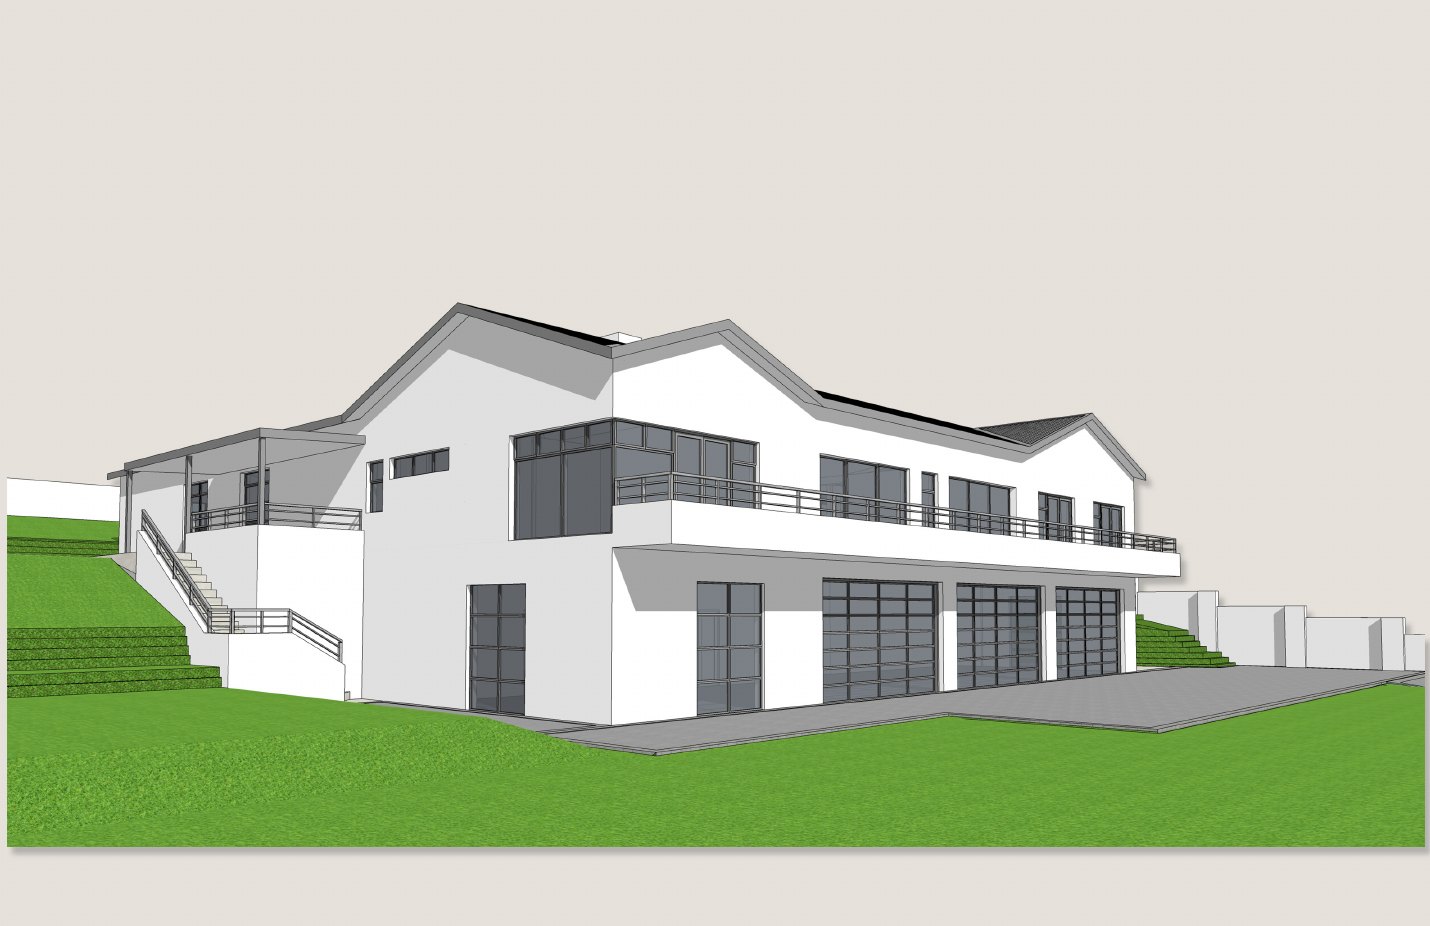
Approved plans by Diverse Design · Loevenstein
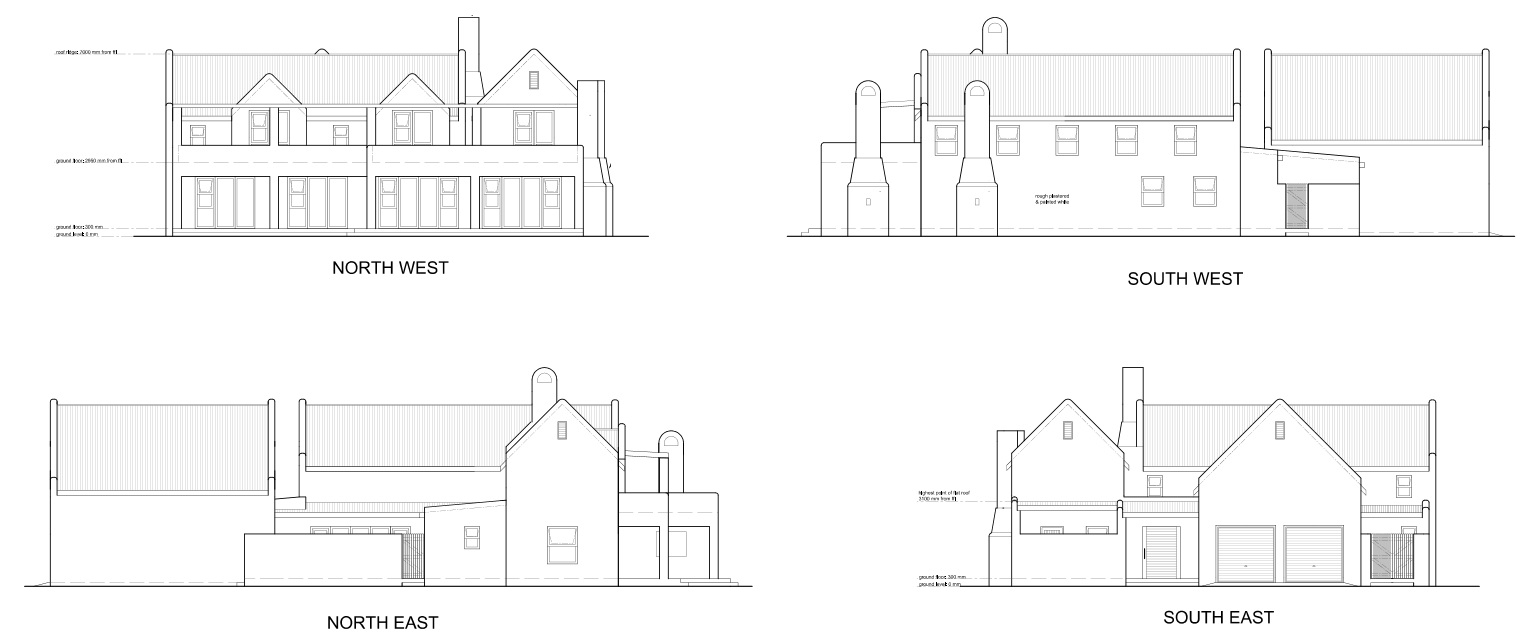
Examples of our designs
What our clients say
"Working with Diverse Design was a great experience. We needed plans for additions and internal alterations, and they instantly understood our vision while offering expert, practical advice. They handled all the paperwork and council submissions, getting everything approved stress-free. Diverse Design made the entire process fast, professional, and completely hassle-free.."
Dr Marius Roos
Home Owner, Loevenstein
"I started with my own drawings in SketchUp. The Diverse Design team took our ideas and streamlined them into a great final design. We had to apply for special permission to build over the building line. Diverse Design guided us through all the council objections and Residential Estate guidelines until we got full approval. They don't just draw plans, they stay committed through the entire process to get you the best outcome."
Ralph Batten
New house in Residential Estate, Somerset West
Common questions
Do I need approved plans to sell my house?
Not by law. No statute makes approved plans a condition of a valid sale. But if you sell through an estate agent, the Property Practitioners Act 22 of 2019 (s67) requires a mandatory disclosure form, and it asks you to confirm that additions were built "only after the required consents, permissions and permits… were properly obtained". The courts treat missing approval as a latent defect (Haviside v Heydricks 2014 (1) SA 235 (KZP)). And your buyer's bank will usually ask for approved plans before it grants the bond. That's where sales get stuck.
What if the City has no plans of my house?
The City of Cape Town says it is "the registered property owner's responsibility to have the built structures on the property measured and plans drawn up". We measure the house as it stands, prepare the plans, sign them off and submit them to council for approval.
Is it legal to build without approved plans?
No. The National Building Regulations and Building Standards Act 103 of 1977, s4(1): "No person shall without the prior approval in writing of the local authority in question, erect any building in respect of which plans and specifications are to be drawn and submitted in terms of this Act."
I already have plans. Can you use them?
Yes. Whether you drew them yourself or bought a plan online, we adapt it to your preference and your site, and take responsibility for it through council.
Why does it matter that your professional is SACAP-registered?
Under the Architectural Profession Act 44 of 2000, only a person registered with SACAP in the right category may do architectural work, and professional titles are protected by law. Our plans are signed off by a SACAP-registered Professional Architectural Technologist, Reg. No. T0136.
Can you get an existing addition or granny flat approved?
Yes. We measure what's been built, prepare the plans around it, sign them off and submit them to council for approval.
My project is complex. Can you help?
Yes. Complex projects are where a clear process matters most. We'll first talk through your ideas, site and any existing plans, then identify the approvals, consultants or council requirements involved. From there, we shape a practical design and guide it through the right steps so you always know what happens next.
How long does council approval take?
It depends on the council's workload and your project. We can't promise a date, but we don't stop working your submission until it's approved.
Get a quote for my project
Tell us about your project. A SACAP-registered professional calls you back within 24 hours.