
Drawn, signed, submitted, and driven through council until approved. We do not stop until your plans are ready.
SACAP T0136
Drawn, signed, submitted, and driven through council until approved. We do not stop until your plans are ready. PROFESSIONAL ARCHITECTURAL PRACTICE · SACAP T0136
Drawn, signed, submitted, and driven through council until approved.
We do not stop until your plans are ready.
Complete council-ready plans for South African homeowners. From lapas and granny flats to full additions and bank-approved projects, we handle everything until your plans are official.
⚡ 24-hour callback guarantee · Direct WhatsApp consultation follow-up
SACAP Registered Practice
Official South African Council for the Architectural Profession credentials.
- Principal: Riaan Miller
- Reg No: SACAP T0136
- Municipal Submission Authority
- Bank & Council Compliant
COMPLIANCE NOTICE & ARCHITECTURAL AUDIT
Drawn, signed, submitted, and driven through council until approved. We do not stop until your plans are ready.
Is The Council Or Bank
Requesting Your Plans?
Unapproved structures, unsubmitted extensions, or missing plans stop property transfers, bond refinances, and municipal clearances daily across South Africa. We step in with rapid regularisation and SACAP-registered drawings.
TECHNICAL NOTE: SEC-01
Bank Plan Demands
Is your bank holding up your home loan or bond switch because municipal files don’t show your correct footprint? When prior owners built without logged plans, the bank won’t release funds until full council approval is in place.
The Cure: We take precise measurements and prepare fast, bank-acceptable council submissions under SACAP registration.
TECHNICAL NOTE: SEC-02
Unapproved Lapas
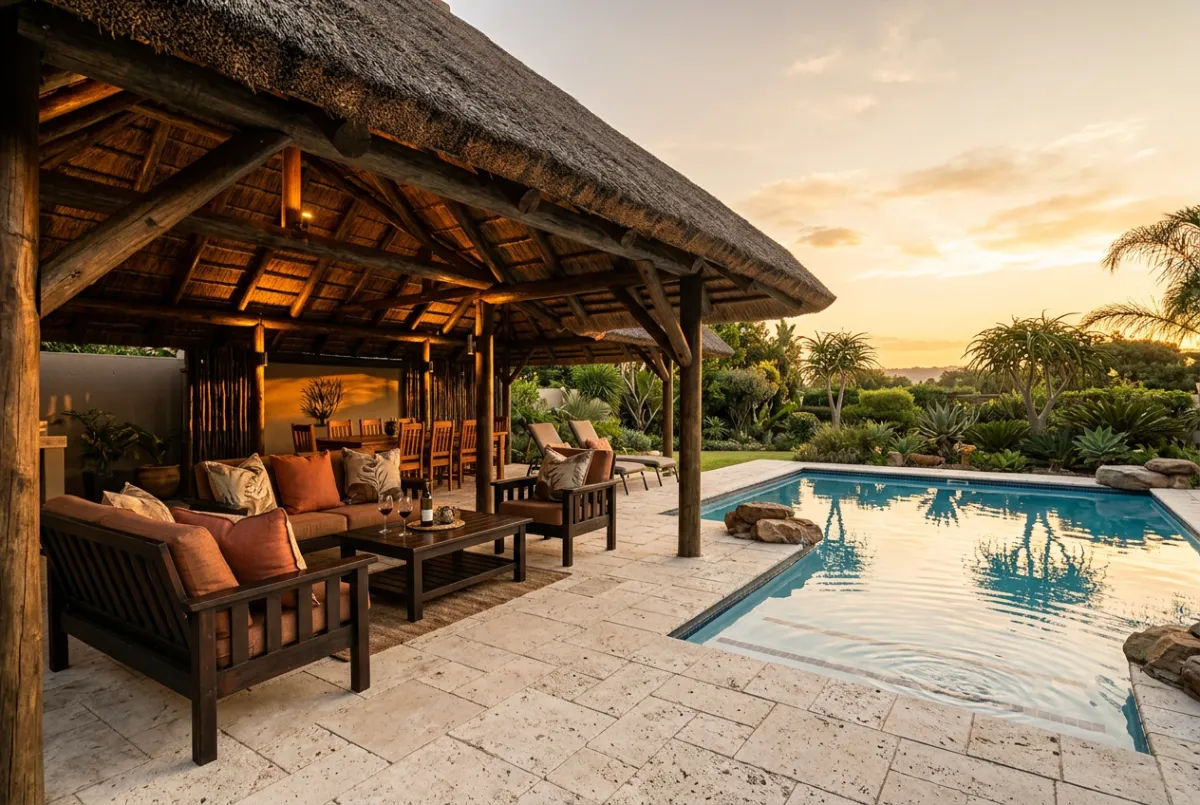
That entertainment lapa, braai patio enclosure, or wendy house added years ago might cause issues if building inspectors find setback or safety concerns. Insurance claims risk rejection if an unapproved thatch catches fire.
The Cure: We prepare site plans to regularise timber, thatch, and patio additions properly.
TECHNICAL NOTE: SEC-03
Illegal Granny Flats
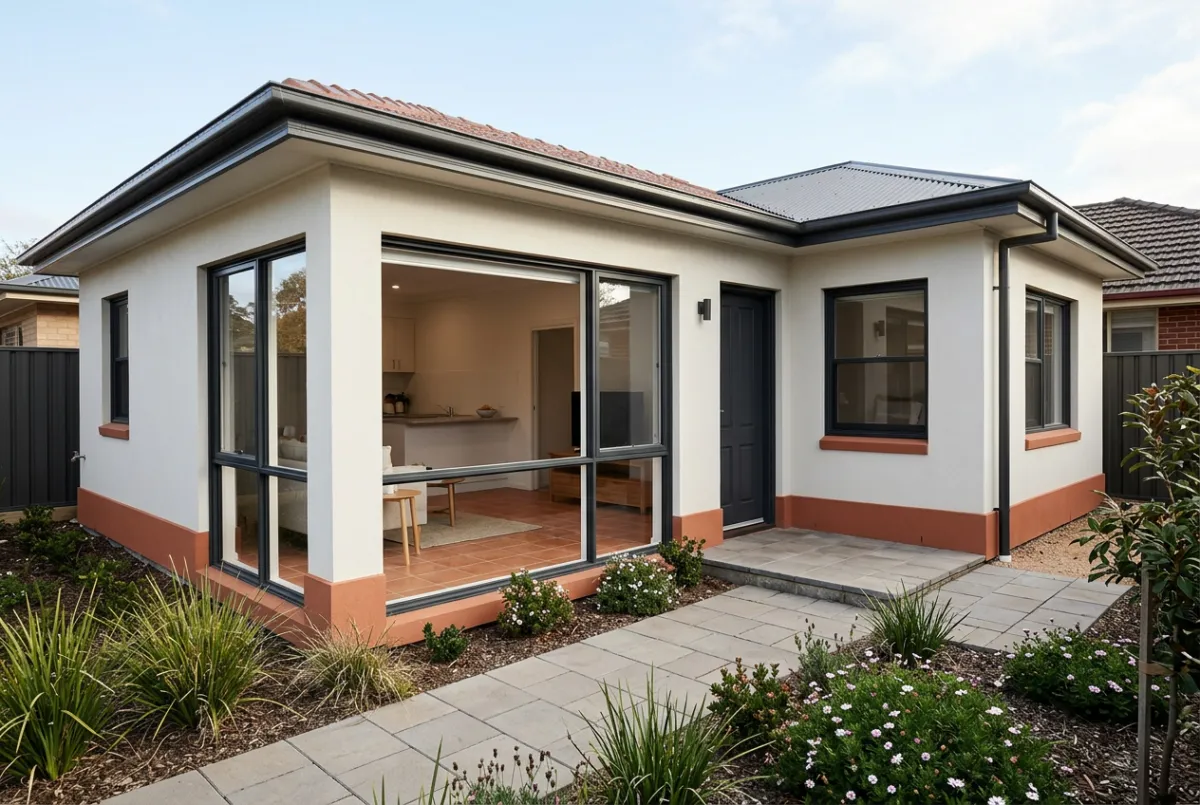
Garages converted to granny flats or second dwellings built without council zoning or approvals face fines, stop orders, and trouble during resale due to neighbor objections.
The Cure: We manage all secondary-dwelling compliance, parking, and council zoning paperwork to get you legal and bank-ready.
SACAP Registered: Riaan Miller T0136
Architectural Plans For
South African Homes
Drawn, signed, submitted, and driven through council until approved. We do not stop until your plans are ready – whether for your lapa, granny flat or home additions. Fully certified architectural design and site measuring, engineered to get your municipal building control approval across South Africa.
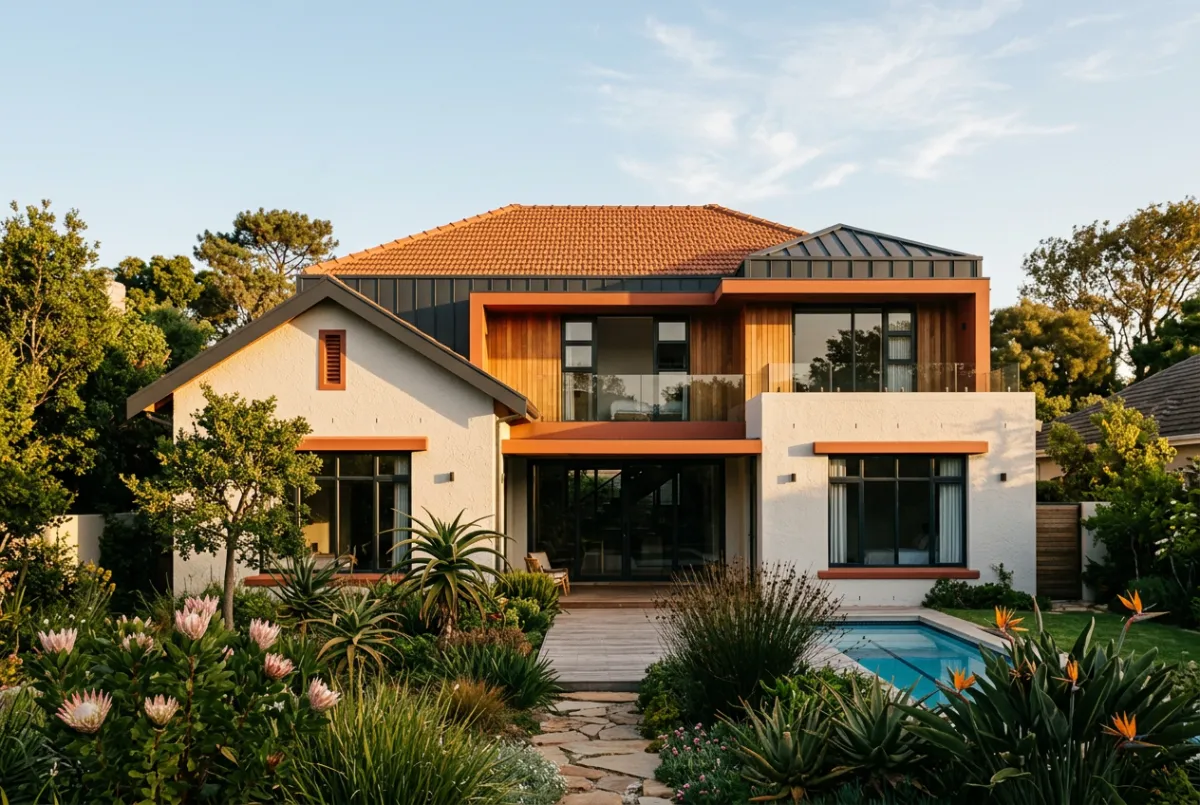
- Home Additions & Alterations: Complete designs for second-storey extensions, open-plan reconfigurations, and expanded living spaces.
- Legalising Unapproved Structures: As-built measuring and council submissions to regularise your unapproved buildings.
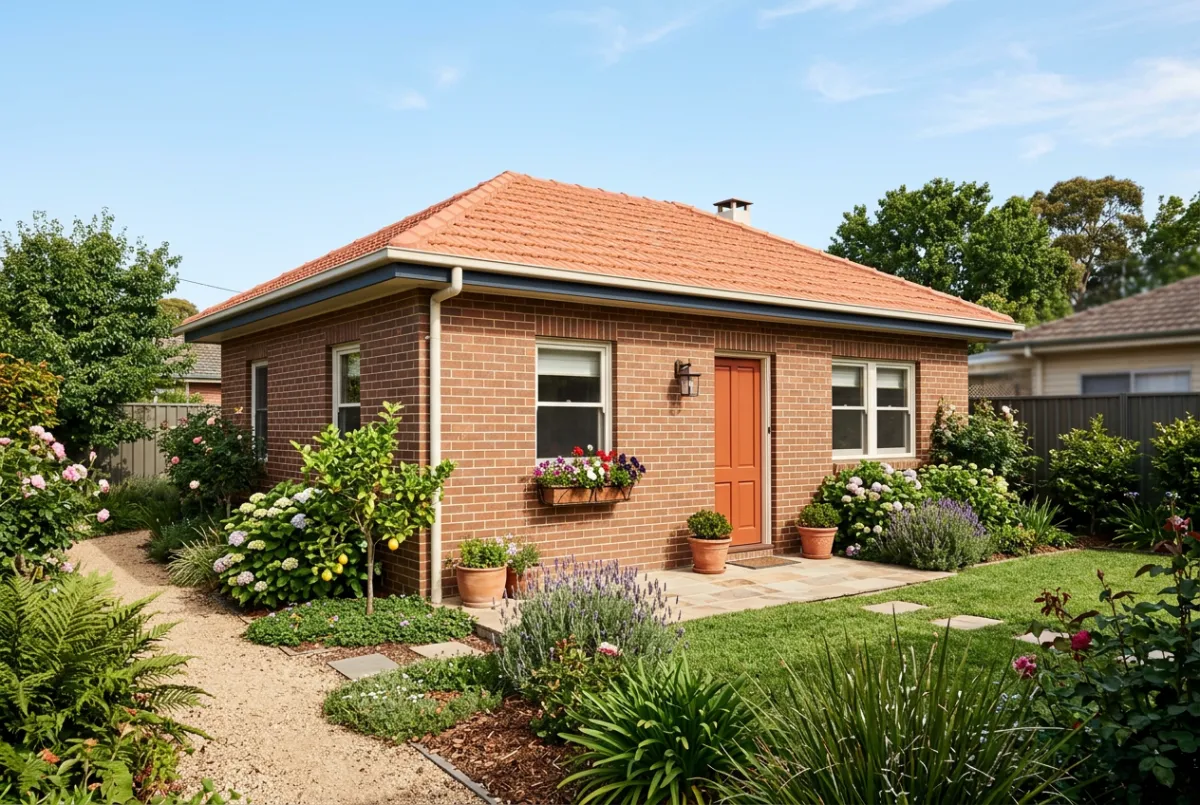
- Granny Flats & Cottage Units: Income-generating second dwellings designed to comply with local planning schemes.
- Lapas, Wendy Houses & Patios: Certified architectural plans to ensure your outdoor entertainment structures pass municipal inspections.
END-TO-END REGULATORY JOURNEY
Drawn, signed, submitted, and driven through
council until approved.
We do not stop until your plans are ready. No standing in queues, decoding bylaws, or chasing stalled paperwork. We manage the entire drafting and submission process directly with municipal examiners until your approval is secured.
Drawn, signed, submitted, and driven through council until approved.
We do not stop until your plans are ready.
Drawn & Signed
SACAP Registered – Riaan Miller T0136Accurate architectural plans for your home, built on your property with lapa, granny flat or wendy house options, complete with your signature ensuring ownership.
Council Submission
Direct Portal & DeskWe lodge your plans with council through official municipal portals, including all title deeds, site diagrams, and necessary engineer appointments for smooth processing.
Active Processing & Driving
Department CirculationWe drive your plans through Town Planning, Health, Water & Sanitation, and Fire Departments, quickly handling any council queries to keep progress moving without delays.
Final Council Approval
Bank-Ready PlansApproved plans and municipal letters delivered to you, ready for handover to your builder, building inspector checks, and for bank bond valuation requirements.
We do not stop until your plans are ready.
End-to-end accountability means we handle every council comment until your final approval certificate is in hand.
COUNCIL
DELIVERY
SACAP Registered Professional Riaan Miller T0136 • Direct Council Liaison • 24-hour Callback
COUNCIL SUBMISSION READINESS
Drawn, signed, submitted, and driven through council until approved.
We do not stop until your plans are ready.
Before drafting granny flat additions, lapa conversions, or boundary re-alignments, municipal councils require specific baseline paperwork. Check off what you have on hand - and if anything is missing, our SACAP-registered team can retrieve records from the Deeds Office or municipality on your behalf.
Direct consultation with SACAP Registered Professional (T0136) : No obligation
Compliance Document Tabs
Drawn, signed, submitted, and driven through council until approved. We do not stop until your plans are ready.
CLIENT VERIFICATION & CASE EVIDENCE
Drawn, signed, submitted, and driven through council until approved.
We do not stop until your plans are ready.
Real South African homeowners sharing how Diverse Design helped with plans for their granny flats, lapas, and wendy houses — so the council (and the bank, when needed) had the plans they asked for, with SACAP registered Riaan Miller (T0136) overseeing the work.
ARCHITECTURAL BLUEPRINT NOTE // REF: CPT-8842-APPR
“When the municipality flagged our unapproved granny flat and lapa during a property sale, we faced serious delays. Riaan Miller acted immediately, fixed the council compliance, and secured full approval fast. Having approved plans in hand gave us our sale back.”

Dr Marius Roos
Residential Estate Owner • Constantia, Western Cape
ARCHITECTURAL BLUEPRINT NOTE // REF: JHB-5521-VAL
“After months stuck in council delays, Diverse Design took full control of our submission. Riaan’s exact drafting and SACAP-certified expertise worked closely with building inspectors to clear every hurdle, saving us thousands while preparing our bank-ready plans.”

Ralph M.
Homeowner & Building Trustee • Pretoria East, Gauteng
COUNCIL & LEGAL FAQ
Drawn, signed, submitted, and driven through council until approved. We do not stop until your plans are ready.
Council & Approval
Questions
Direct answers to South African municipal requirements, as-built regularisations, and professional SACAP registered compliance with Riaan Miller T0136.
How long does municipal council approval actually take in South Africa?
Municipal council approvals for residential plans typically take 4 to 8 weeks once submitted, depending on your local municipality like City of Joburg, Tshwane, or Cape Town. We handle your submission end to end to avoid delays common with unaided homeowners.
Why is SACAP registration (T0136) legally mandatory for your plans?
In South Africa, all plans submitted to council must be signed off by a SACAP-registered professional. Our registration number T0136 ensures your plans are authorised and submitted correctly, giving you peace of mind with your council submission.
Can you legalise built-on structures like an unapproved Lapa, Granny Flat, or garage conversion?
Yes, we legalise built-on structures like unapproved lapas, granny flats, and garage conversions. We check your property title and municipal zoning, create compliant plans, and submit them to council to protect your home's value and clear your record.
What happens if I try to sell my home without approved council plans?
South African banks require approved council plans before approving home bonds. Selling without current plans can delay transfers, cause fines, or require costly engineering sign-offs because the bank wants your plans up to date.
Do I need approved plans for internal renovations or minor boundary changes?
You’ll need approved plans for any structural changes like load-bearing walls, roof footprint changes, converting spaces into granny flats, or pool and boundary work over municipal limits. Cosmetic interior updates like tiling don’t require submission.
COUNCIL SUBMISSION INTAKE
Drawn, signed, submitted, and driven through council until approved.
We do not stop until your plans are ready.
Drawn, signed, submitted, and driven through council until approved. We do not stop until your plans are ready. Complete our preliminary assessment intake below. Our SACAP-registered team reviews your zoning constraints, title deed specifics, and council submission pathway within 24 hours.
DIVERSE DESIGN PLEDGE
We Do Not Stop Until Your Plans Are Approved
Council delays can hold up property sales and renovations for months. We carry full professional indemnity and take full ownership of town planning comments, municipal queries, and site inspections.
- SACAP registered: Riaan Miller (T0136)
- Direct liaison with City of Johannesburg, Tshwane & Ekurhuleni
- Zero abandonment guarantee: we resolve every council query
- 24-hour callback to keep your plans moving
Direct Office: Riaan Miller
SACAP Reg: T0136 | WhatsApp Direct Response Active
Drawn, signed, submitted, and driven through council until approved. We do not stop until your plans are ready. Architectural plans and council submission specialists across South Africa—helping with residential additions, lapas, granny flats, and as-built legalisation.
SACAP REGISTRATION:
Registered Professional: Riaan Miller
Registration Number: T0136
Municipal Scope
• City of Cape Town submissions
• City of Johannesburg (CoJ)
• City of Tshwane & Ekurhuleni
• Council compliance drawings for additions & as-built work
• Title Deed & zoning alignment
• Plans for bank valuations / bond requirements
Connect


DIRECT CONSULTATION
South Africa Wide
© 2026 Diverse Design. All Rights Reserved. Professional architectural practice registered with the South African Council for the Architectural Profession (SACAP Reg No. T0136: Riaan Miller). Compliant with the National Building Regulations and Building Standards Act (Act 103 of 1977).